Loading...
Serving Westerville, OH and surrounding areas. (380) 259-5083
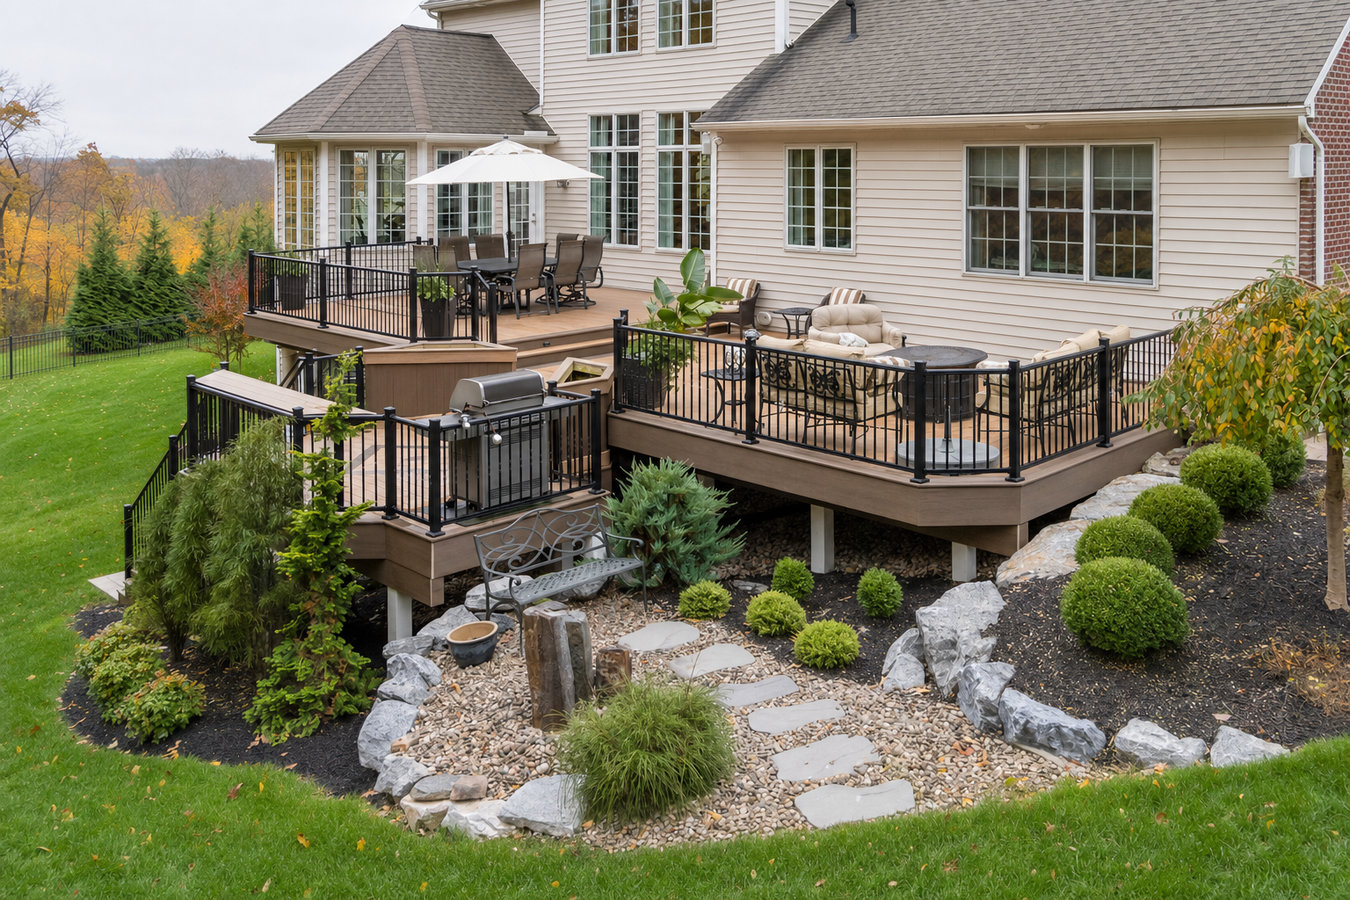
A sloped backyard does not have to be wasted space. We build multi-level decks in Westerville that follow your yard's grade, create separate zones for different activities, and hold up through central Ohio winters.
Multi-level decks in Westerville, OH are two or more connected platforms built at different heights to follow the natural slope of your yard - most projects take one to three weeks of active construction after permit approval, with city permit review adding one to three weeks before any work begins.
Each level can serve a different purpose - one for dining, one for a fire pit, one for a hot tub - without requiring a larger yard footprint than a single wide deck would need. This design is especially useful on lots where the ground drops away from the house, because it turns an awkward grade into connected outdoor living space. If you want the whole project planned as a single cohesive space from the ground up, a custom deck design conversation is the right starting point before we settle on any layout.
The structural requirements here go beyond a standard single-level build. More levels mean more posts, more footings, and more points where the structure meets the ground - all of which need to be set correctly for the deck to stay stable over years of Ohio freeze-thaw cycles. Stairs, landings, and railings on a multi-level deck also need to meet Ohio safety requirements at every elevation change, and the permitting process reflects that added complexity.
If your backyard drops off sharply behind the house, a flat patio at ground level either is not possible or leaves you staring at a retaining wall. A multi-level deck follows the slope of the yard, creating usable outdoor space at each level without major grading. This is one of the most common reasons Westerville homeowners on rolling lots choose a multi-level design over a single platform.
If you notice a gap forming between your deck and the back wall of the house, or if the boards flex when you walk on them, the structure underneath is likely failing. In Westerville's older neighborhoods, decks built in the 1980s and 1990s are now well past their expected lifespan, and the freeze-thaw cycles here accelerate deterioration of posts and footings. A deck that moves when it should not is a safety issue, not just cosmetic.
If you want a dining area, a lounge spot, and a place for a grill or fire pit, a single-level deck forces you to cram everything together. A multi-level design spreads those functions across different platforms without needing a larger footprint. Many Westerville homeowners on mid-size lots find this is the only way to get the outdoor living setup they actually want.
Hot tubs can weigh 3,000 to 5,000 pounds when filled. Most standard decks are not engineered to handle that load, and adding one without reinforcing the structure is dangerous. If you are planning a hot tub, an outdoor kitchen, or other heavy built-ins, a new multi-level deck designed from the start to carry that weight is the right approach - not a retrofit of an aging structure.
We build multi-level decks from the ground up, designing each level around how you plan to use the space. Deck surface options include composite, pressure-treated wood, and cedar. Every project includes footings set below Ohio's frost line, permit handling with the City of Westerville, and deck railing installation on every elevated surface that meets Ohio's height and baluster spacing requirements. If your neighborhood has an HOA, we prepare the drawings and documentation needed for architectural review so you have written approval before any materials are ordered.
We also handle the add-ons that make the space worth using. Built-in benches, planters, pergola structures over individual levels, and integrated lighting can all be incorporated from the design phase rather than bolted on after the fact. For homeowners who want to combine a multi-level deck with a built-in cooking setup, pairing it with a custom deck design and build conversation lets us plan the utility connections, counter placement, and structural load requirements from the start as one coordinated project.
Best for yards with a moderate slope where one upper level at door height and one lower level at grade create two distinct outdoor zones.
Best for homeowners who want dedicated spaces for dining, lounging, and a hot tub or fire pit on a lot with a significant elevation drop.
Best for homeowners who want low-maintenance decking across all levels without the annual staining and sealing that wood surfaces require.
Best for homeowners who want a covered area on one level - typically the upper dining or entertaining zone - while leaving lower levels open.
Central Ohio's freeze-thaw winters are the structural challenge that separates a well-built multi-level deck from one that starts pulling apart within a few years. The ground in Westerville can freeze deep enough each winter that footings not set below the frost line - roughly 30 to 36 inches here - will be slowly pushed upward, causing posts to shift and the deck to rack or separate from the house. A multi-level deck has more footings than a single platform, so that risk is multiplied. We dig to the required depth on every project and have each footing inspected by the City of Westerville before we pour concrete. Homeowners in the newer subdivisions near Columbus also need to account for HOA architectural review, which runs separately from the city permit and can add two to four weeks if not started early.
Westerville's housing stock also shapes what we find on replacement projects. Much of the city developed during the suburban boom of the 1980s through early 2000s, and a large share of homes have original decks now 20 to 40 years old. Before attaching a new multi-level structure to an existing house, we inspect the ledger board - the connection point between the deck and your home's framing - for rot or water damage. Skipping that step is one of the most common ways an otherwise well-built deck fails early. We work throughout the area, including homeowners in New Albany and the surrounding communities where lot grades and HOA requirements are part of every project conversation.
We respond within one business day. Tell us roughly what you have in mind - yard slope, size, and how you plan to use the space. We will ask a few questions to understand what to look for on a site visit.
We visit your yard, take measurements, and look at the slope, the home's framing, and any obstacles. From that visit we produce a written estimate that breaks out labor, materials, and permit fees separately so you know exactly what you are paying for.
Once you sign, we pull the building permit from the City of Westerville's Building Division. If your neighborhood has an HOA, we provide the drawings they need. No work begins until the permit is in hand - this protects you.
Footings are set and inspected before framing begins. Framing is inspected before decking goes down. When the project is complete, we walk the finished deck with you and hand over the final inspection card.
Free estimate, written quote with every line item. We handle permits and HOA approvals from start to finish.
(380) 259-5083We dig every post hole to a minimum of 30 to 36 inches - below the frost line for central Ohio. The city inspector confirms this before we pour concrete. It is the step that determines whether your deck is still solid in ten years or starting to shift after three.
We pull the building permit, coordinate the footing and framing inspections with the City of Westerville's Building Division, and hand you the final inspection card when the job is done. You have documentation on file that protects you at resale and during any insurance claim.
Westerville has a significant number of HOA-governed neighborhoods. We know how to prepare the drawings those associations require, and we do not order a single board until you have written approval. Homeowners in communities like Hoover Crossing and Wyngate have additional review steps - we build that time into the schedule from the start.
Your quote breaks out labor, materials, permit fees, and any site prep costs separately. If something changes during the build, we tell you in writing before we do the work - no surprises buried in the final invoice.
Every one of these points is grounded in what goes wrong when corners get cut on deck projects in this area. Deep footings, pulled permits, HOA coordination, and itemized pricing are not extras - they are the baseline for a project that stays solid and causes no surprises at closing. The North American Deck and Railing Association and the American Wood Council deck construction guide both set the professional standard we build to on every project.
Every elevated level on a multi-level deck needs railings that meet Ohio's height and spacing requirements - we install them as part of the project or as a standalone upgrade.
Learn MoreWhen you want the entire outdoor space planned together - deck levels, outdoor kitchen, covered areas - a custom design conversation is the right first step.
Learn MoreWesterville deck builders fill their spring calendars fast - reach out now and we will give you a written estimate and a real start date.