Loading...
Serving Westerville, OH and surrounding areas. (380) 259-5083
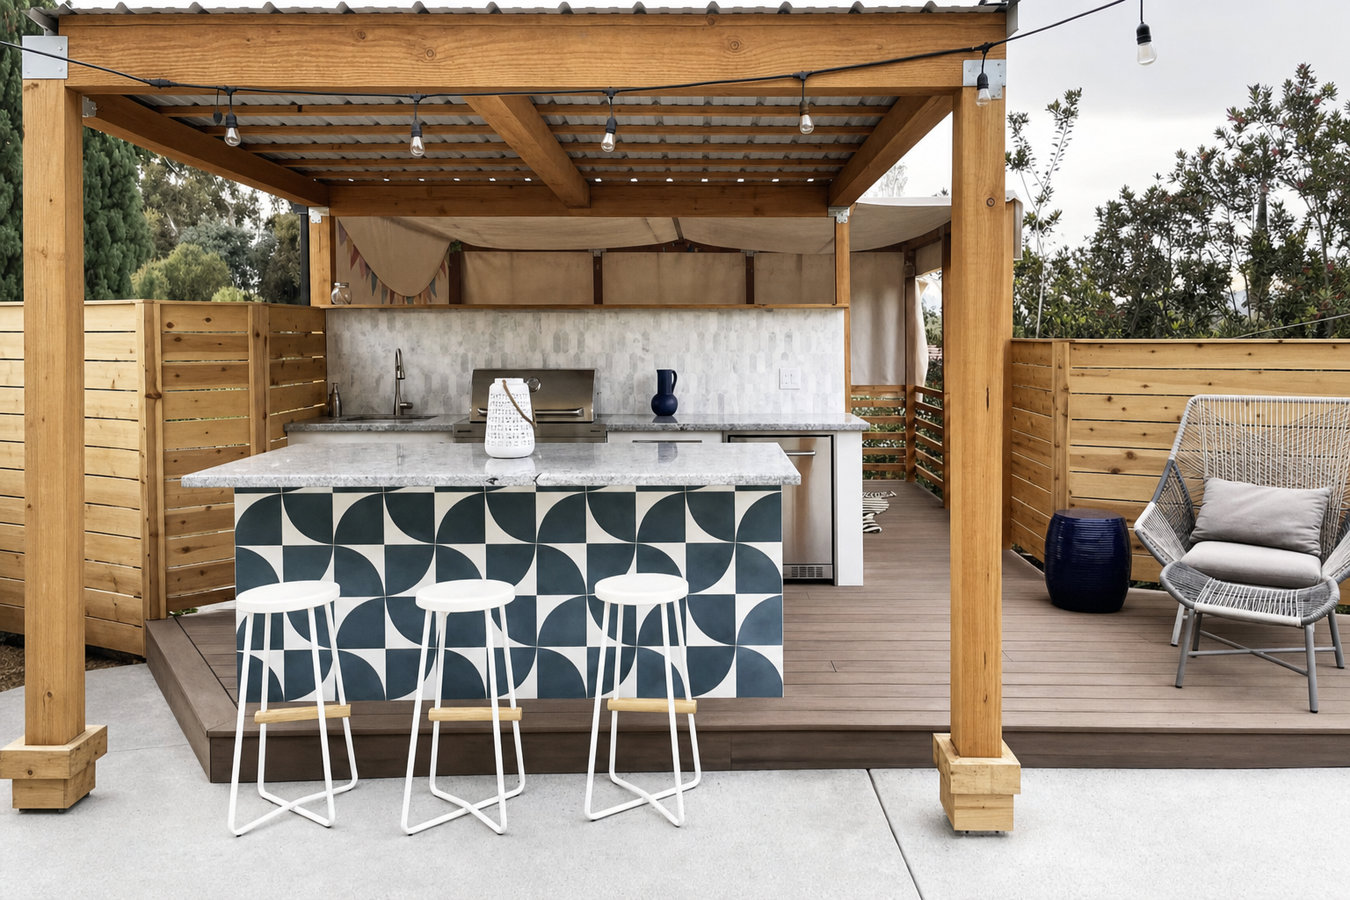
Stop cooking on a grill pushed into a corner with no counter space. We build outdoor kitchen decks in Westerville that give you a real workspace, proper utility connections, and a structure that holds up through Ohio winters.
Outdoor kitchen decks in Westerville, OH combine a custom deck structure with a dedicated cooking area built into the layout - most projects take two to four weeks of construction after permit approval, with permit review adding one to three weeks before work begins.
An outdoor kitchen deck is not a grill sitting on a patio. The cooking area is designed into the layout from the start, with countertops, a grill station, and space for a sink or other appliances built directly into or alongside the deck. Utility lines - gas, water, or electrical - are planned and routed before any framing goes up, which is what separates a properly built outdoor kitchen from one that looks right but has problems added after the fact. For homeowners who want a complete outdoor living zone, a kitchen deck pairs naturally with a custom deck design conversation where we plan the whole space as one project.
The same structural requirements that apply to any deck apply here - and then some. Footings need to go below Ohio's frost line so the deck stays level through winter freeze-thaw cycles. The outdoor kitchen area itself needs moisture-resistant materials at every edge and seam, because cooking grease and rain are harder on exposed surfaces than on a plain deck board. We design for both from the start.
If your grill is sitting on a patch of concrete with no counter space, no storage, and no place to set anything down, you are working harder than you need to every time you cook outside. An outdoor kitchen deck solves this by giving you a real workspace - surfaces, storage, and a grill station all in one place. If you find yourself carrying things back and forth to the indoor kitchen constantly, that is a clear sign the current setup is not working.
Westerville's summers run warm and long from May through September. If your family spends most evenings and weekends outside during those months, a proper outdoor kitchen deck pays for itself in convenience and enjoyment. When you are hosting regularly and your current setup feels makeshift, that is the moment to invest in something built for the way you actually use your yard.
Many Westerville homes built in the 1980s and 1990s have original wood decks that are now 25 to 40 years old. If your deck boards are soft, splintering, or visibly graying, the structure underneath may also be compromised. Rather than replacing a worn deck with the same thing, this is the natural moment to redesign the space and add an outdoor kitchen at the same time - the labor overlap makes it more cost-efficient than two separate projects.
If you regularly host neighbors or family and everyone ends up crowded around a small table with no room to move, your outdoor space is not keeping up with how you use it. An outdoor kitchen deck creates distinct zones - cooking, prep, and seating - so the person grilling is not blocking everyone else. When your gatherings feel disorganized or pinched, a redesigned deck with a built-in kitchen is the fix.
We build outdoor kitchen decks from the ground up - designing the deck platform and the kitchen area together so utilities, countertops, and appliance cutouts are all planned before the first board goes down. Deck surface options include composite, pressure-treated wood, and tropical hardwoods. For the kitchen structure itself, we use moisture-resistant framing materials with stone, tile, or stainless steel facing for surfaces that hold up to Ohio's humidity and temperature swings. Every project includes proper footing depth, permit handling, and a design that meets HOA requirements if your neighborhood has them. For homeowners who want a complete multi-zone outdoor living area, multi-level deck layouts let you separate cooking, dining, and relaxing into distinct spaces on the same project.
Add-ons include gas line connections for a built-in grill, sink and water line rough-in, electrical outlets and lighting, and mini-refrigerator cutouts. We also handle overhead structures - a pergola or covered roof above the kitchen area extends comfortable use into evenings and on hot afternoons. For homeowners who want a custom layout from scratch, custom deck design and build is the right starting point, where we plan the entire outdoor space together before any materials are ordered.
Best for homeowners who want a dedicated cooking area integrated into an existing or new deck without a full appliance suite.
Best for homeowners who want gas, water, and electrical lines run to the space with a complete appliance lineup from day one.
Best for homeowners who want low-maintenance decking material that holds up to cooking moisture and Ohio weather without annual sealing.
Best for homeowners who want shade and rain protection above the cooking and dining area to extend comfortable use through Ohio summers.
Central Ohio's freeze-thaw winters are the structural challenge that separates outdoor kitchen decks built to last from ones that start shifting within a few years. The ground in Westerville can freeze to roughly 36 inches deep, and footings that do not reach below that line will slowly be pushed upward by frost over repeated seasons. For a standard deck that is a nuisance - for a deck with a countertop, a gas line, and a sink, it is a much bigger problem. We dig to the required depth on every project and have the footings inspected by the City of Westerville before we pour concrete. Westerville homeowners in newer subdivisions near Columbus face an additional step - HOA architectural review - that needs to run in parallel with the city permit process so the build timeline stays on track.
Westerville's hot, humid summers from June through September are exactly why outdoor kitchen decks get real use here. That same heat and humidity is also what tests materials most - moisture works into countertop seams, cooking grease accelerates wear on unsealed wood, and poor waterproofing around appliance cutouts can cause rot within a few seasons. Choosing materials rated for outdoor use and sealing every edge and seam is how you protect a significant investment. Homeowners in older neighborhoods closer to New Albany and the eastern suburbs often combine an outdoor kitchen deck with a deck replacement project, since homes from the 1980s and 1990s are at the age where both make sense at the same time. The labor overlap makes the combined project more cost-efficient than doing them separately.
Call or submit the contact form and we respond within one business day. We ask about your backyard size, what appliances you are thinking about, and your rough budget range - enough to decide if a site visit makes sense and to give you a realistic cost window before anyone drives out.
We come to your property to measure the space, look at the grade of the ground, and understand where utilities are located. We talk through every appliance you want so utility lines can be planned before framing starts - adding them after is significantly more expensive. A written proposal follows that breaks out scope and cost clearly.
Once you sign a contract, we submit the permit application to the City of Westerville's Building Division and, if needed, prepare your HOA documentation at the same time. Running both in parallel avoids the delay of finishing one before starting the other. Permit processing typically takes one to three weeks.
Work begins with footings dug to the required depth and inspected by the city before concrete is poured. Framing, decking, and the kitchen build-out follow in sequence, with utility connections made before surfaces are finished. A final city inspection happens near the end, then we do a walkthrough, clean up, and hand you all inspection records.
Free on-site estimate. Written quote. No pressure. We respond within one business day.
(380) 259-5083Gas, water, and electrical rough-ins are routed before any framing goes up, not added after the fact. Running utility lines through a finished deck structure costs significantly more and causes disruption. We plan every connection in the design phase so the build sequence goes in the right order.
We dig every footing below central Ohio's frost line - roughly 36 inches - and have each one inspected by the City of Westerville before concrete is poured. For a project with countertops and appliances built into the structure, a footing that shifts means more than a leaning post. We do not skip this step.
We handle the permit application with the City of Westerville's Building Division and prepare HOA documentation when your subdivision requires it. Both processes run in parallel to minimize the time between signing a contract and breaking ground. You will not need to chase paperwork or figure out what is required.
We specify composite decking and moisture-resistant kitchen framing materials that hold up to central Ohio's humid summers and cold winters. Every seam and edge at the kitchen area is sealed during installation. For outdoor cooking surfaces, we work with stone, tile, and stainless steel that are rated for the conditions. The North American Deck and Railing Association (NADRA) sets the material and construction standards we follow.
An outdoor kitchen deck is one of the more complex backyard projects a homeowner can take on - structural, mechanical, and aesthetic decisions all have to work together from the start. We manage all of it so the finished result functions the way you expected and holds up the way a permanent structure should.
Create separate zones for cooking, dining, and relaxing across two or more deck levels designed as one cohesive project.
Learn MoreStart with a blank slate - design the full outdoor living area from footprint to finish before any materials are ordered.
Learn MoreWesterville's best deck builders fill up fast each spring. Reach out now to lock in your build date and get a free written estimate before the schedule closes.