Loading...
Serving Westerville, OH and surrounding areas. (380) 259-5083
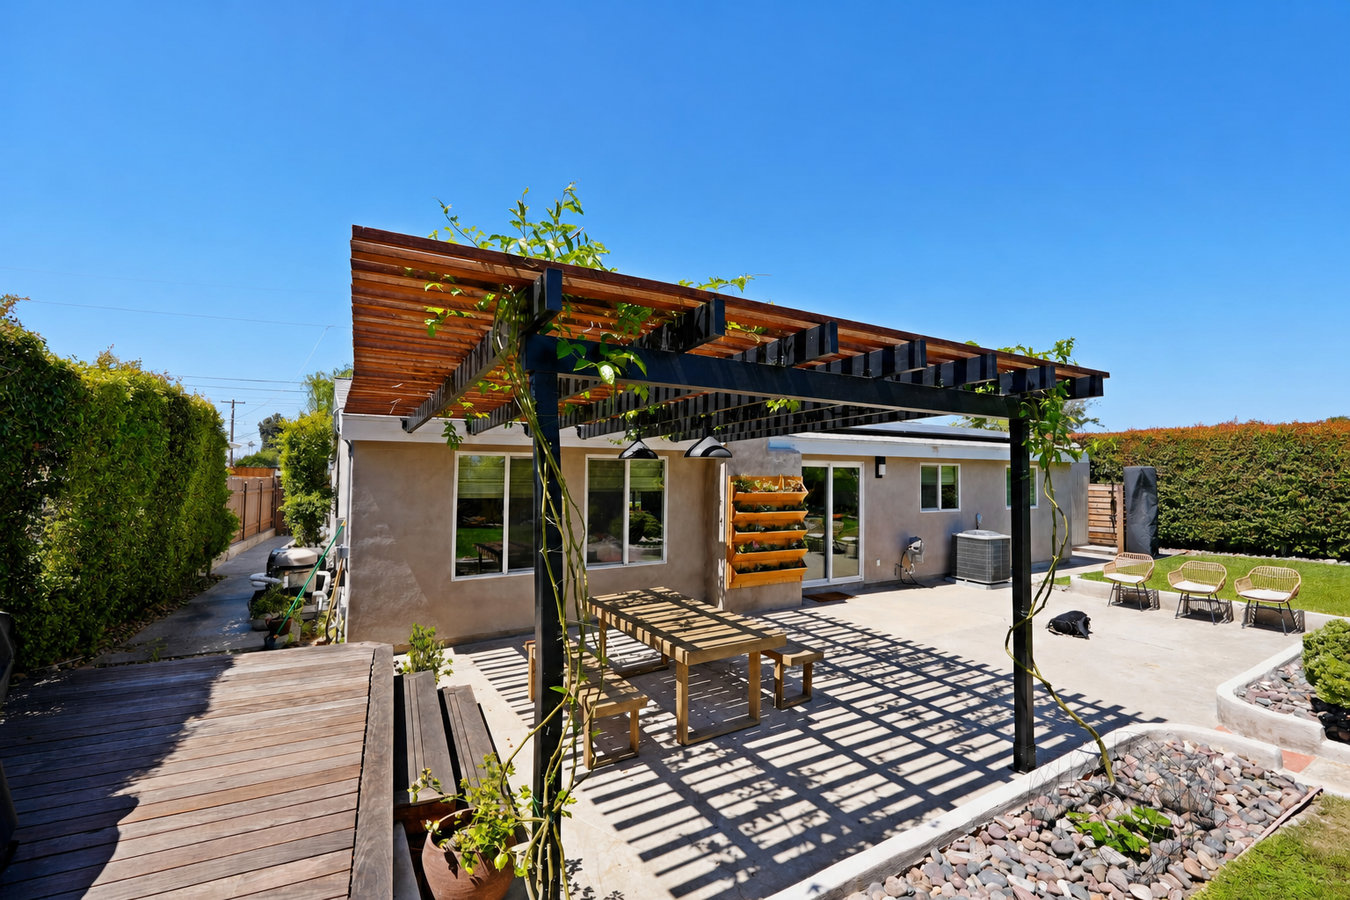
Your backyard should be a place you want to spend time. We build pergolas in Westerville that give you real shade, a defined outdoor room, and a structure built to hold up through Ohio winters.
Pergola installation in Westerville, OH creates a defined outdoor space with open-beam overhead structure - most projects take one to three days of construction once a permit is approved, with the permit review adding one to three weeks before work begins.
A pergola is not a full enclosure. It has open rafters overhead so you still feel the breeze and see the sky, while the structure gives your patio or backyard a sense of purpose and place. Westerville homeowners most often use them over a patio slab or deck to make the space feel like a real outdoor room rather than just concrete floating in the yard. If you already have an outdoor deck and want something built alongside it, we can pair pergola work with covered deck and patio cover options to give you full rain protection as well.
The thing that separates a pergola that lasts from one that leans within a few years is how the posts are set. In central Ohio, the ground freezes and thaws multiple times every winter. Posts anchored in shallow holes get pushed up over time. We set every post in concrete footings dug below the frost line, so the structure stays plumb and solid through whatever Ohio weather brings.
If you retreat inside by mid-morning because the sun makes your patio unbearable, that is the clearest sign a pergola would change how you use your outdoor space. Westerville's July and August heat index regularly pushes into the 90s. A pergola with overhead coverage gives you a reason to actually be outside during the hours you want to be there.
If your patio feels like it is just floating in the yard - no sense of enclosure, no reason to linger - a pergola can anchor the space and make it feel like a real room. This is especially common in newer Westerville subdivisions where homes were built with concrete patios but no overhead structure. Adding a pergola is often the single change that makes homeowners start using the space they already have.
Some Westerville HOAs prohibit fully enclosed outdoor rooms or screened structures but allow open pergolas. If you have wanted to do something with your backyard but felt blocked by association rules, a pergola may fit exactly within those guidelines. It is worth pulling out your HOA documents and checking - you may have more options than you think.
Pop-up canopies and patio umbrellas work, but they blow over in Ohio's spring storms, fade quickly, and have to come down every time the weather turns. If you have been doing this for a season or two and it has gotten old, that frustration is a clear signal you are ready for a permanent solution that does not require effort every time you want to go outside.
We build freestanding pergolas that can go anywhere in your yard and attached pergolas that connect to your home and feel like a natural extension of the house. Both options are available in pressure-treated wood, cedar, or low-maintenance composite and aluminum materials. Cedar and pressure-treated wood sit at the lower end of the price range; aluminum and composite cost more upfront but require almost no ongoing maintenance. If you want shade with full rain and weather protection, we can pair pergola work with covered deck and patio cover construction so you get both open feel and solid protection in the same project.
Add-ons include built-in lighting, ceiling fans, shade sails, and retractable canopies - all of which extend the comfortable hours you can spend outside during Westerville's humid summers. For homeowners building a complete outdoor living area, outdoor kitchen decks pair well with a pergola overhead to create a defined cooking, dining, and gathering zone. Every project includes permit handling and HOA documentation if needed.
Best for homeowners who want a structure anywhere in their yard, independent of the house - over a garden, pool area, or lawn.
Best for homeowners who want the pergola to feel like a direct extension of the house, accessed right from the back door.
Best for homeowners who want a natural look and are comfortable with periodic staining or sealing every two to three years.
Best for homeowners who want a set-it-and-forget-it structure with no painting, staining, or rot concerns over time.
Central Ohio's freeze-thaw winters are the biggest structural challenge for any outdoor post-and-beam project. The ground in Westerville can freeze to a depth of around 36 inches, and anything not anchored below that depth will slowly move with the soil through repeated seasonal cycles. This is not a theoretical concern - it is something that shows up as leaning posts within a few years on structures built with shallow footings. We dig to the required depth on every project, and the city inspector verifies it before we pour concrete. Westerville's Building Division actively reviews and inspects these projects, which is genuinely good news for homeowners because it means your structure gets an independent safety check. For homeowners in neighborhoods around Columbus with HOA rules, we handle the documentation and design approval process so you are not navigating committee reviews on your own.
Westerville's older neighborhoods - particularly those near the Uptown district and Otterbein University - often have mature trees and established landscaping that affect where a pergola can be placed. Root systems can interfere with post-hole digging, and overhanging branches may need to be considered in the design. We walk every yard before finalizing a design to flag any conflicts between your landscaping and the planned structure. Homeowners out in newer subdivisions near New Albany typically deal more with HOA review timelines than landscaping obstacles - and we know how to prepare submissions that get approved without redesigns.
Reach out by phone or through the contact form and we respond within one business day. We ask a few basic questions - rough size, attached or freestanding, and what you are hoping to use the space for - so we can have a real conversation before driving out.
We visit your property to measure the space, look at ground conditions, and talk through your options. This is your chance to ask about HOA rules, point out any landscaping concerns, and get a written estimate that spells out size, materials, and cost clearly.
If your project requires a permit from the City of Westerville - which most attached pergolas and larger freestanding ones will - we handle the application from start to finish. Permit processing typically takes one to three weeks. You do not need to make calls or fill out forms.
We mark post locations, call Ohio 811 to confirm no underground utilities are in the way, and dig footings to the required depth. Posts cure in concrete for 24 to 48 hours, then the overhead structure goes up quickly. A city inspector signs off if a permit was pulled, and we do a final walkthrough before leaving.
Free on-site estimate. Written quote. No pressure. We respond within one business day.
(380) 259-5083We set every post in concrete footings that reach below the frost line - typically around 36 inches in central Ohio. That is not the fast way to build, but it is the right way. Your pergola will look as straight and solid in year five as it did on the day we finished.
We submit the permit application to the City of Westerville's Building Division and prepare HOA documentation when your neighborhood requires it. You will not need to make calls or fill out forms. When the project is done, it is documented, inspected, and on record.
We have built pergolas in Westerville's subdivisions and know the HOA landscape, the city's permit office, and the soil conditions that affect how structures perform here. We are not learning on your project.
We build to the standards set by the North American Deck and Railing Association (NADRA), which go beyond the basic building code requirement. That means joinery, footing depth, and beam sizing that hold up over time.
A pergola is a straightforward project when it is done right, and a frustrating one when corners are cut on footings or permits. We handle both the craft and the paperwork so the finished structure is something you can enjoy without worrying about what was skipped.
Combine a pergola overhead with a built-in cooking and entertaining area on a custom deck platform.
Learn MoreAdd a solid roof over your outdoor space when you need full rain and weather protection beyond what open beams provide.
Learn MoreSpring and summer schedules fill quickly. Reach out now to lock in your installation date and get a free written estimate.